
Retaining wall construction in Auburn AL - a wall built for the slope it holds back
A slope that keeps sliding, or a yard you can't use? We build a block wall planned for its height, load and drainage.
- Licensed and insured.
- Free on-site estimates.
- We reply within 1 business day.
What goes into building a retaining wall in Auburn?
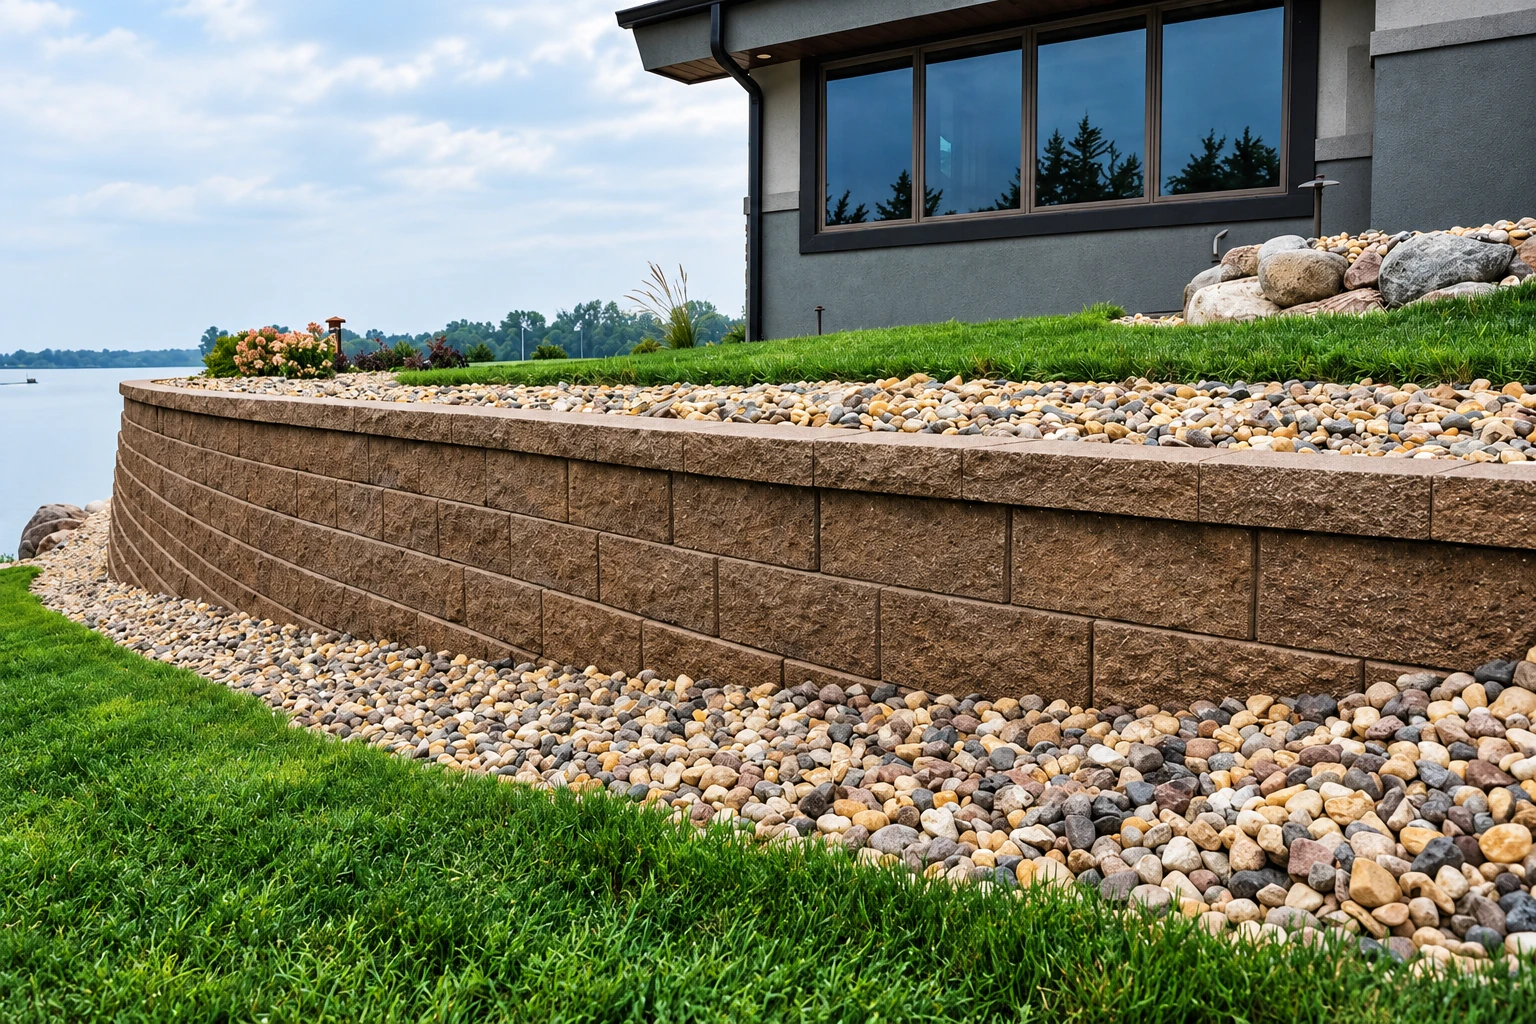
Retaining wall construction in Auburn, AL means building a wall that holds back the soil behind it, so a slope stays put and you get flat, usable ground in front of it. Most of the walls we build are block stacked without mortar, where the weight of the wall does the holding.
Most people call us because a slope keeps dropping dirt on a patio or driveway, an old timber wall is giving up, or they want level ground where there's a hill. The price moves with the wall's height and length, what it holds back, how much drainage it needs, whether it needs reinforcement and how easy it is to get block and a machine to the spot. The schedule turns mostly on whether a taller or loaded wall needs a design and a city permit before we dig, and we check with the office that covers your address and take care of that paperwork when a job needs it. Your estimate lays out what we'd build and why, so you can see what's driving your number.
How do you know a slope needs a retaining wall?
Dirt washing off the slope
If every hard rain leaves soil on your walk or driveway, the slope is usually too steep to hold itself. Left alone, it keeps cutting back and can start undermining whatever sits at the top.
An old wall leaning out
A wall that tips forward or bulges in the middle is losing to the soil behind it, and trapped water is often the reason. A lean rarely straightens itself, and a wall that falls takes the slope down with it.
Water standing at the foot
Puddles along the bottom of a wall or a soggy strip behind it mean water has nowhere to go. That extra weight pushes on the wall every time it rains, so a drainage problem today is usually a wall problem later.
How we handle retaining wall construction
How tall the wall is and what it holds back decide most of the plan, so we sort that out first by measuring the slope and looking at what sits above it, like a driveway, a patio or a mound of fill. Then we dig the trench down to firm ground, pack a level base, and put in the drainage the wall needs before we set any block. The first course goes in level and partly buried, each course after it steps back slightly into the slope, and we backfill and compact behind the wall as we go so the soil settles before the cap goes on instead of after.
A lot of our calls come from owners of older brick homes, and when an old yard wall is cracked but still worth keeping, masonry restoration can be the better fix than tearing it out. And once a new wall gives you flat ground, some people want a fire to sit around, which is where our fireplace installation work comes in.
Gravity block wall
This suits shorter walls on a simple slope, because the weight of the stacked block is what holds the soil back. When the height and load allow it, it's the most straightforward wall to build.
Reinforced block wall
For taller walls or ones holding back a driveway or fill, we run layers of reinforcement grid from the wall back into the soil behind it. That ties the soil to the block, so the wall behaves as if it were wider and heavier than the block alone.
Two shorter terraced walls
On a long, steep slope, two lower walls with a flat bed between them can give you planting space and two usable levels. Whether that beats one taller wall depends on how much room you have, and I'll tell you which one I'd pick for your yard.
Get a plan and price for your retaining wall
Send the wall's rough height and length, what it holds back and a few photos of the slope. We reply within one business day to set a time, and the on-site estimate is free with no obligation.
(334) 780-0060- Based in
- Auburn, AL 36830
- Hours
- Mon–Fri: 7 AM–10 PM, Sat–Sun: 8 AM–9 PM
What happens after you call about a retaining wall?
Here's how a retaining wall job runs from your first call to the final walk-through, and what you'll have in hand once I've looked at the slope.
Call or send the form
Reach us at (334) 780-0060 or through the form, and we'll get back to you to set a time. Photos of the slope help me show up knowing what to look for.
I walk the slope with you
I come out, look the job over and ask a lot of questions about where water goes and what sits above the wall. You get an estimate that says what we'll build, why, and what's driving the price.
We handle permits and build
When the job needs a permit, we take care of the paperwork, then build the base and drainage before any block goes up. The city wants every inspection requested 24 hours ahead, so we leave room in the schedule for those visits.
We walk it together
When we're finished, we walk the wall with you and look over the cap, the grade and where the water runs. We clean up the site before we leave.
Why Auburn homeowners call United Auburn Concrete and Masonry for retaining walls
The owner on every job
I come out to look at every job, and I work alongside our crew when we build it. The person who planned your wall is the one setting the base, so nothing gets lost between the estimate and the work.
Learned the trade from my dad
I grew up handing brick to my dad on his jobs, and I've been in business since 2020. I like working out why a wall failed, which matters when you're replacing one that didn't hold.
Licensed and insured for wall work
We're licensed and insured. When Auburn reviews a retaining wall permit, it checks that the builder's State Residential Contractor license and City of Auburn Contractor license are current, so ask any builder you're considering about both.
We say when it needs an engineer
Some walls need an engineer's design, and when yours does, I'll tell you at the estimate and we build to that plan. Guessing on a wall that holds back a lot of weight is how people end up paying for it twice.
With a retaining wall, what's under and behind the block matters more than the face you see. Tell us about your slope or call (334) 780-0060, and I'll come take a look.
Retaining walls and permits in Auburn
Auburn requires a building permit for any retaining wall over four feet tall, and the city measures from the bottom of the footing, so the part buried in the ground counts toward that height. A wall that looks like three and a half feet from your patio can be over the line once you count what's below grade. Depending on how much work there is and what kind, the city may also want to inspect your erosion control, the measures that keep loose dirt from washing off the site, before it issues any permit. You can read the city's retaining wall rules yourself, and we check with the office that covers your address and take care of the permit paperwork when a job needs it.
Most of the walls we build hold back a backyard that slopes toward the house or a bank cut beside a driveway, and they come down to the same height, load and drainage questions every time. We're based in Auburn and work across the cities around it, and we see the same kinds of slopes on jobs in Opelika and Smiths Station.
Questions about retaining walls in Auburn
How much does a retaining wall cost in Auburn, AL?
Retaining wall construction in Auburn usually costs about $15 to $45 per square foot of wall face, which is the wall's height times its length. That's the going rate around Auburn, not our price, and where a wall lands in it depends on height, reinforcement, drainage, access and whether it needs an engineer's design. Your estimate gives you the figure for your own wall.
When does a retaining wall need an engineer in Auburn?
Auburn requires an engineered design against overturning, the wall tipping forward, for any wall over four feet tall, and for any wall over 24 inches that supports extra load, such as fill. So even a knee-high wall holding back fill can need an engineer's plan, and that design time belongs in your schedule. If yours needs one, I'll tell you when I come out.
Is a block retaining wall better than timber or railroad ties?
For a wall you want to last, block is the better choice. One industry design manual says block units resist cracking and won't splinter or decay the way treated timbers or railroad ties do, and that's why we build in block.
Does a retaining wall need a drain pipe behind it?
Many do. One maker's installation guide requires a drain pipe for any reinforced wall, any gravity wall over 4 feet tall and any site with poor drainage. If your yard stays wet or your wall will be tall, ask that the drain pipe be part of the estimate, and ours will say plainly what drainage we're putting in.
How long does it take to build a retaining wall?
Stacking the block is usually the quick part, since one industry design manual puts an experienced crew of three or four at 300 to 500 square feet of block wall a day. The digging, base, drainage and backfill take longer, and a permit or engineer's design can add time before work starts, so your estimate tells you what your schedule hinges on.
What is the best way to build a retaining wall on wet or clay ground?
Take out the soft ground and build on firm soil. One maker's guide requires firm, solid soil at the bottom of the base trench and has heavy clay, wet soil or soil that was dug before replaced with compacted granular material, and the same maker wants surface water drained away instead of pooling above the wall or at its toe, the foot of the wall. I look at both on the estimate visit, because they change how much we dig out and how much stone goes back in.
Related work that often goes with a wall
Masonry restoration
If an older brick or stone wall on your property still has good bones, restoration can bring it back instead of tearing it out for a new one.
Fireplace installation
Once a new wall gives you level ground, a fireplace can turn that spot into somewhere people actually want to sit in the evenings.
Service areas for retaining walls around Auburn
United Auburn Concrete and Masonry is based in Auburn, Alabama, and builds retaining walls across the cities around it, including Opelika and Valley. The 7 cities below each have their own page, and they aren't the only places we work.
Auburn, AL
Get your retaining wall planned right
Settling the height and load before any block is ordered keeps you from paying for material that a design or permit ends up changing.